Fire stopping in Clapham
Basement flats, top-floor loft conversions and shops on the High Street, all sharing floors and walls.
- Every seal labelled and photographed
- BM TRADA / FIRAS-certificated contractors
- Written price before any work
A lot of Clapham's houses have a basement flat. That makes the ground floor boards the line between two homes. When the basement was converted, a new kitchen or bathroom usually went in, which means a new waste pipe, a new soil connection and new cables, all going up through that floor. Check the ceiling of the basement round each of those.
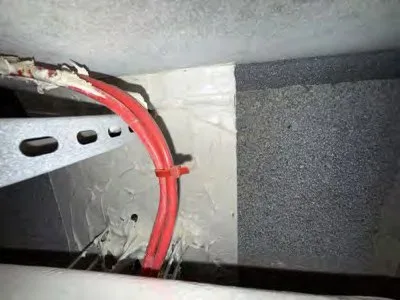
Loft conversions on top
At the other end of the house, a loft conversion adds a floor. The stair up to it is often open to the hall below, and the old loft hatch has gone. If the house is flats, the void behind the new dormer walls can still run across the party wall into next door. Those knee-wall voids are a common place for a missing cavity barrier.
Clapham High Street and Clapham Old Town
Above the shops and bars there are offices and flats. The pattern there is the same as anywhere with businesses below homes: new services put in by each tenant, and the floor between them pierced each time. A kitchen extract going up the back is the biggest single hole, and the most important to get right.
What to send
A photo of each hole you know about, with something to show the size, and a note of what is on the other side of it. If a fire risk assessment mentions compartmentation, send that page.
Part of Clapham sits in Wandsworth. Either side, the fire service is the London Fire Brigade, and the sealing is done the same way by our BM TRADA / FIRAS-certificated contractors.
Send the postcode and a photo with a tape measure in shot. We will tell you what it needs and what it is likely to cost.